
05 / 09
05ProjectsCommercial & industrial · Wired
Commercial tower operations
Occupancy-aware lighting and HVAC, access and BMS integration across large floor plates.
IllustrativeCase studies are being prepared with our clients. Until they are published, these references show the shape of a typical deployment — sector, delivery model and systems — not a specific client, site or result.
01The challenge
Large floors lit and cooled at full whether occupied or not, with a BMS that could not see the rooms it served.
02The approach
Bus-based control designed into the electrical drawings, occupancy sensing per zone, and open APIs into the existing BMS.
03Gallery
Commercial tower operations
Representative imagery until project photography is published.
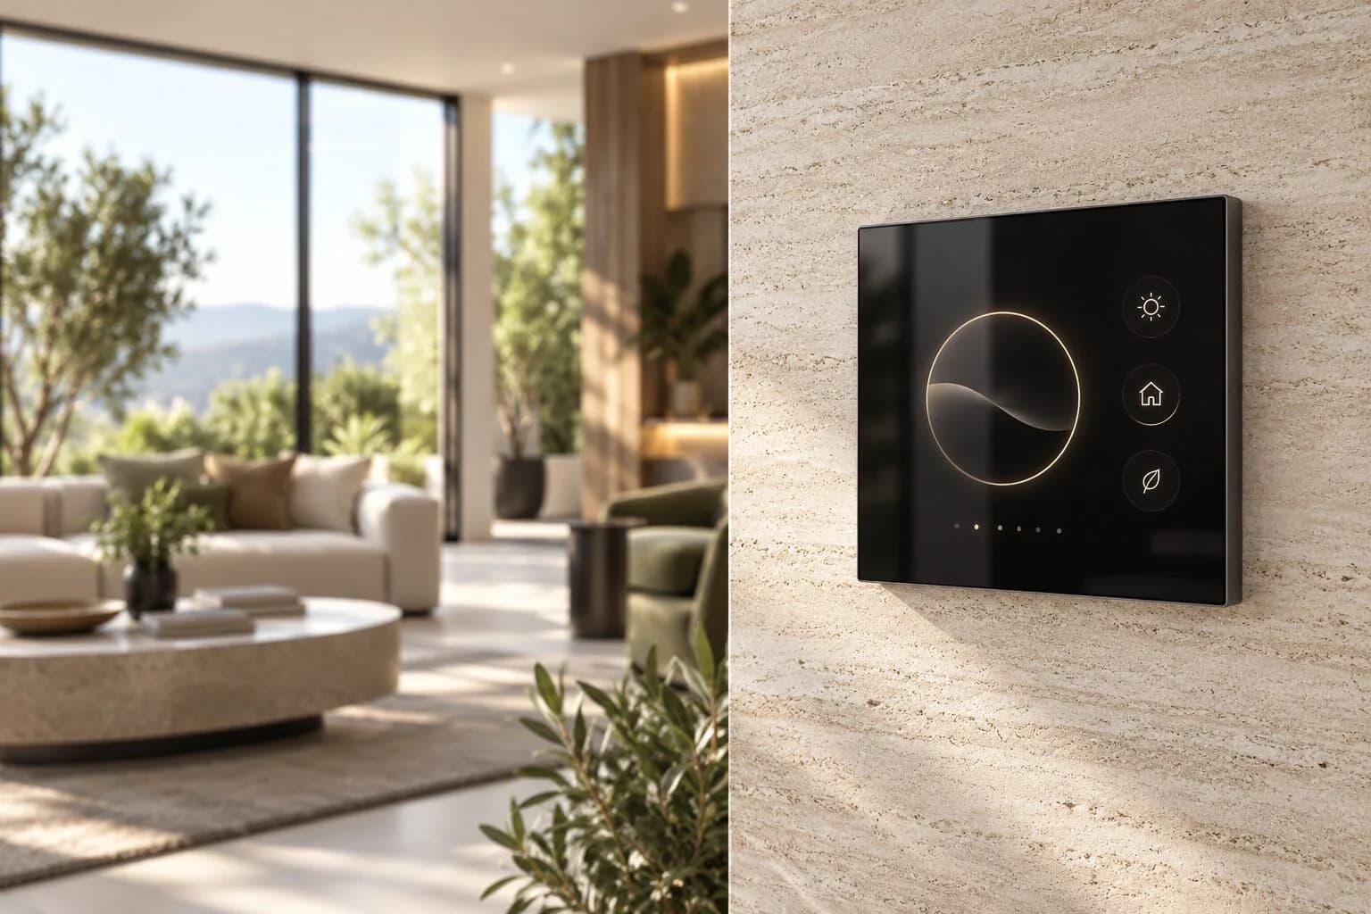
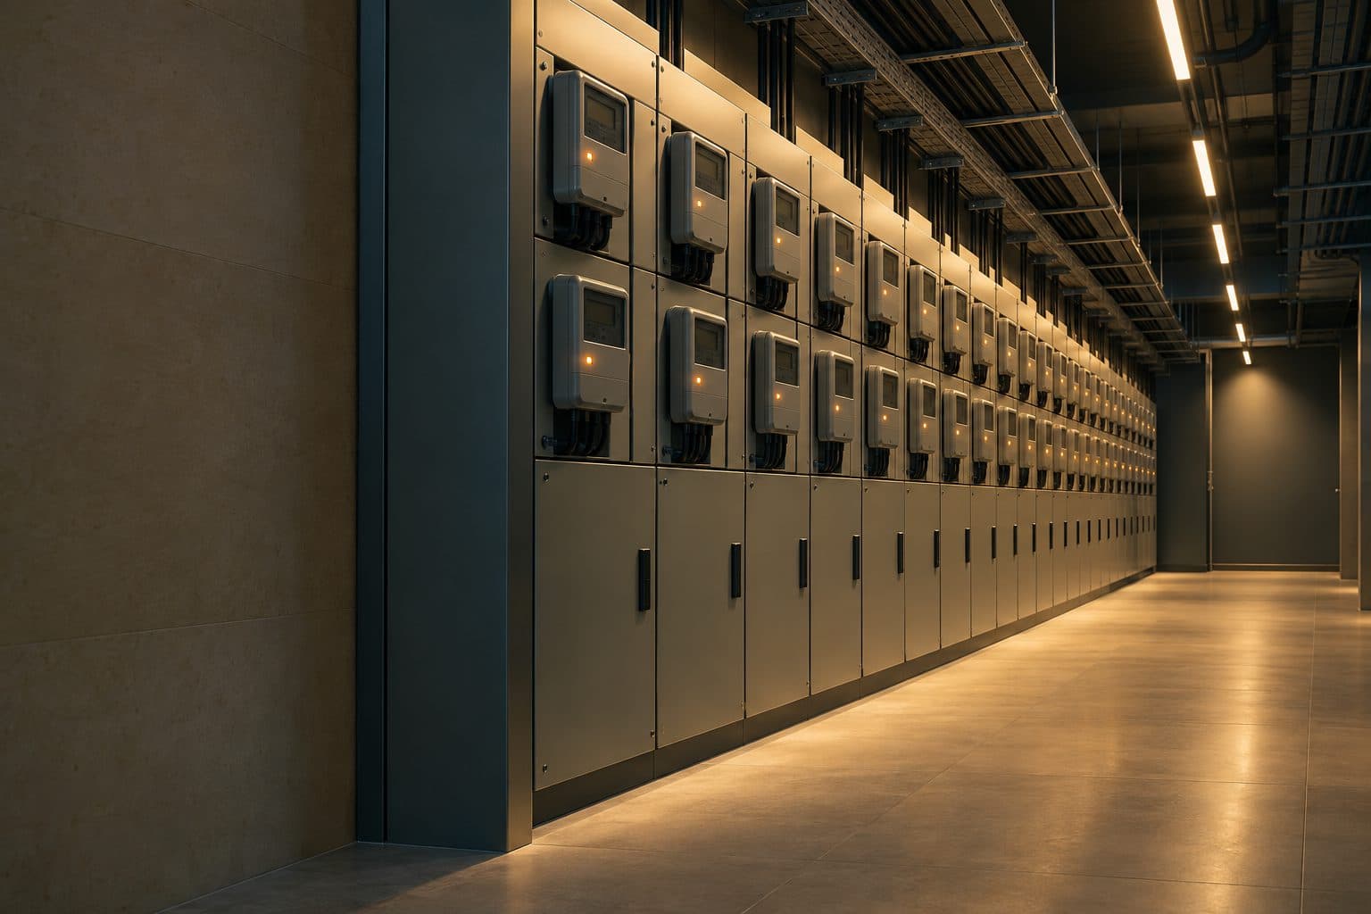
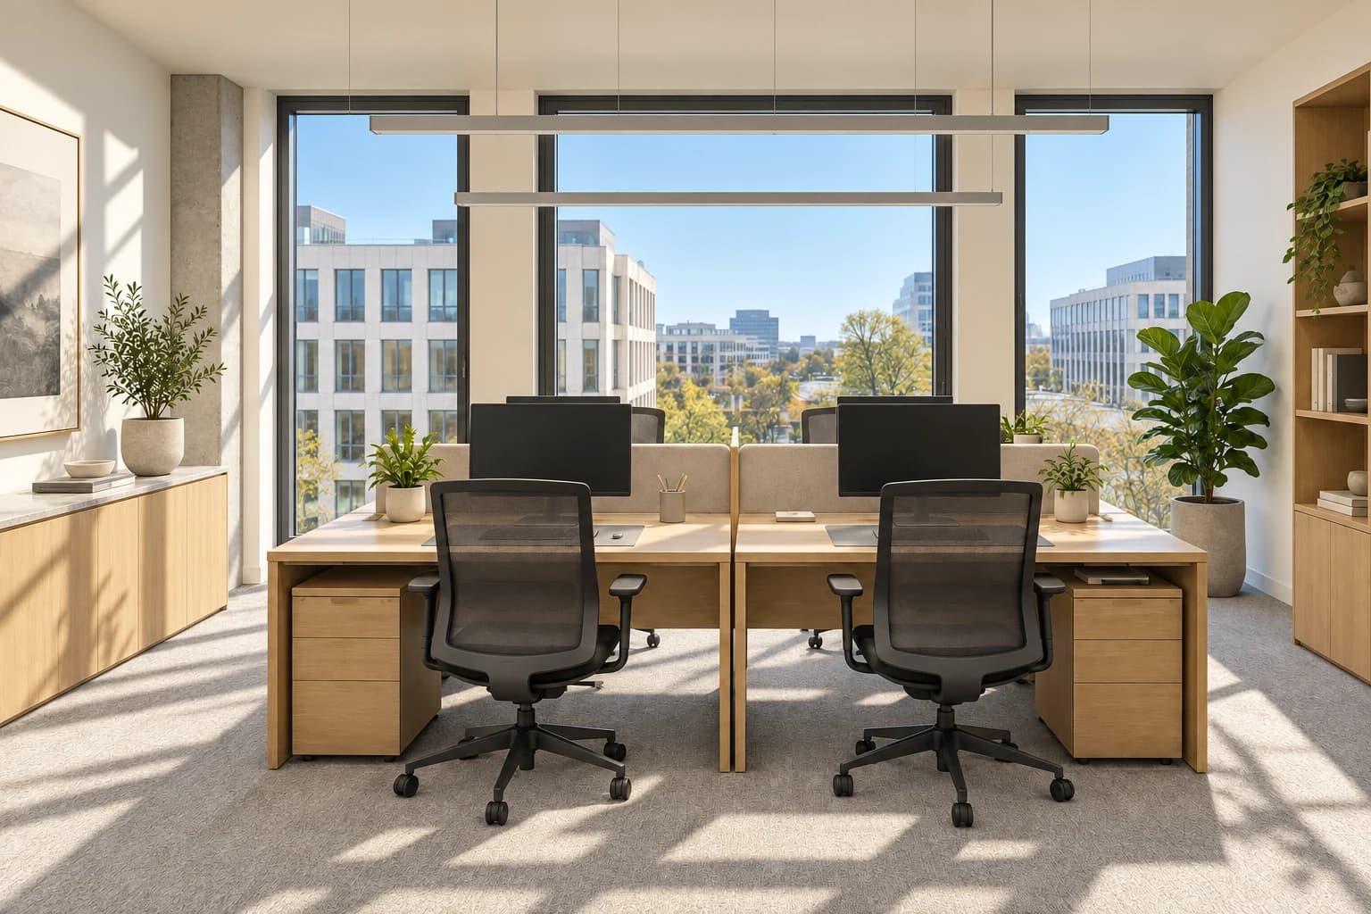
Deliverables
Deliverables
4 deliverables
- 01Zoned lighting and climate by occupancy
- 02Tenant access control
- 03BMS integration
- 04Structured cabling and managed Wi-Fi
Systems
Systems
More references
More references
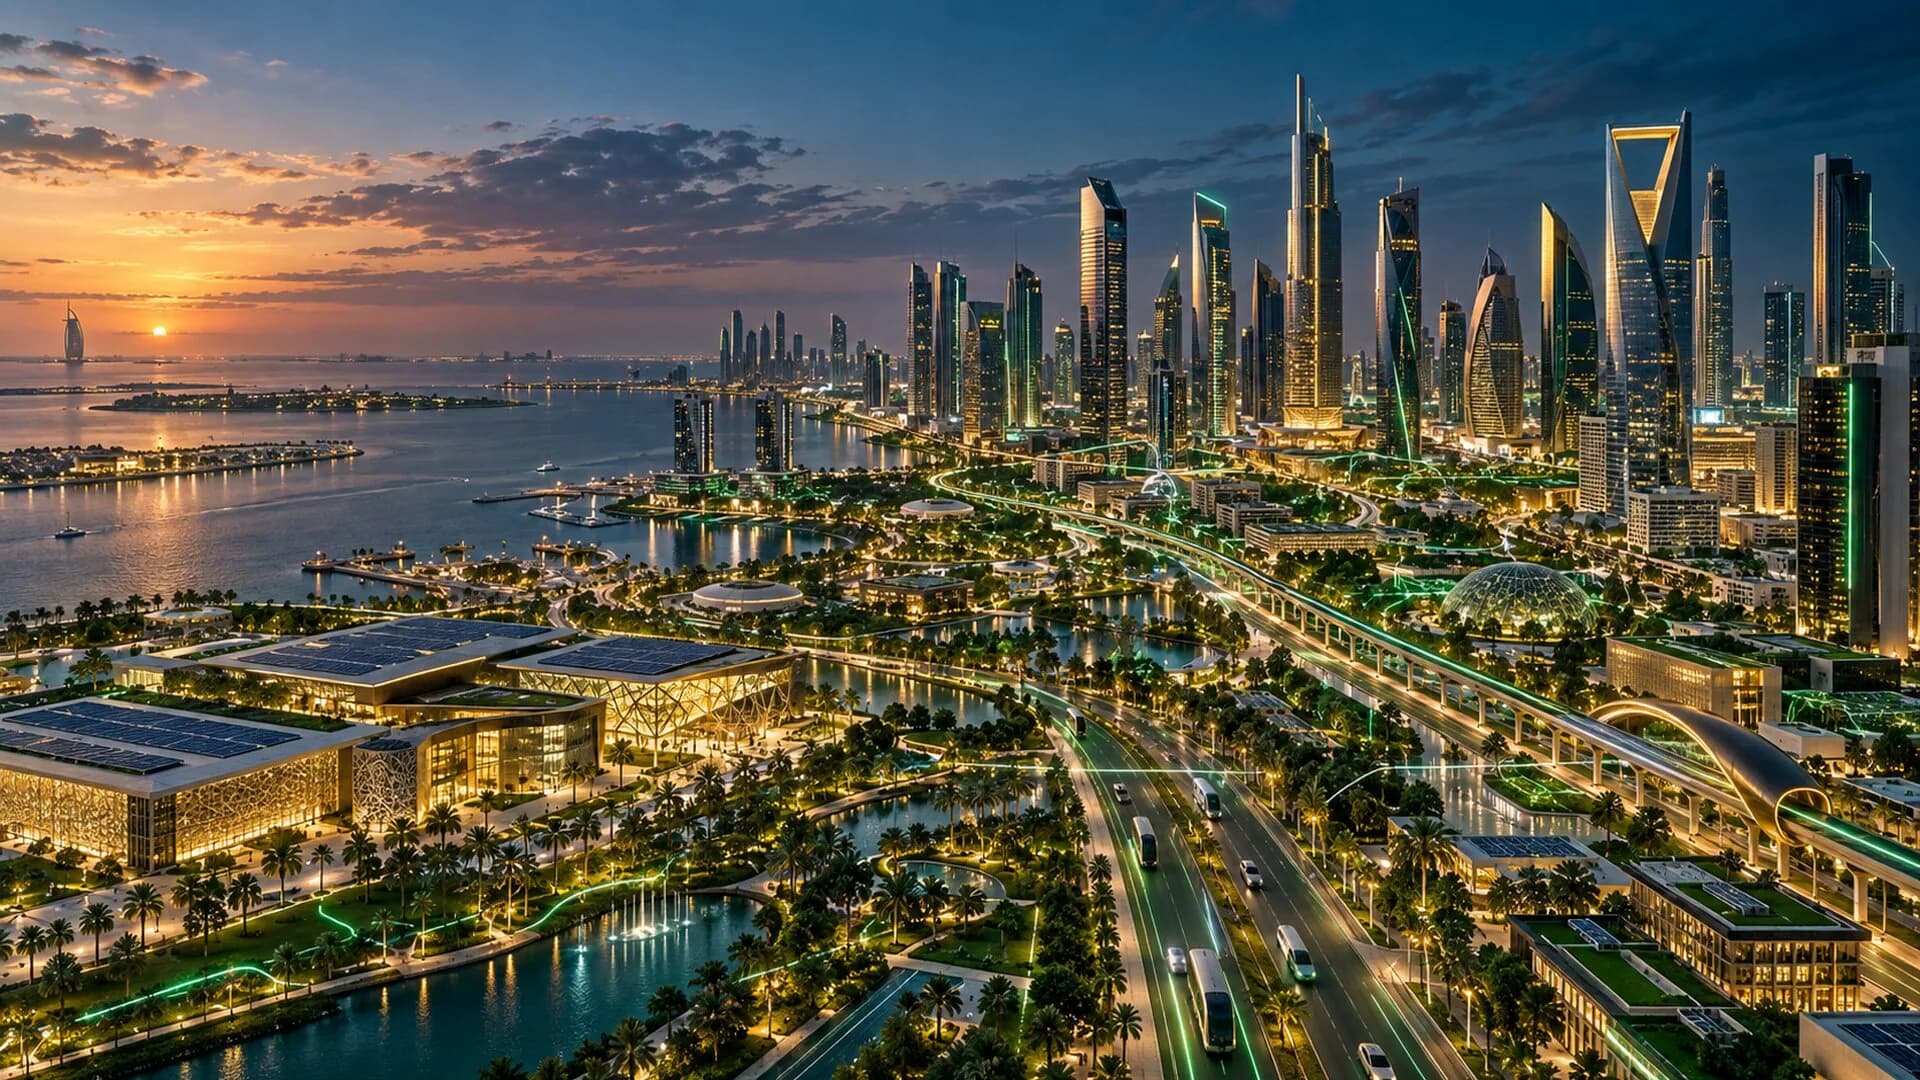 01IllustrativeSmart cityHybridDistrict
District operations platform
Street lighting, surveillance, parking and environmental sensing for a new district, operated from one control room.
3 systems5 deliverablesView reference 02IllustrativeResidentialHybridCompound
Residential compound, one app
Villas and apartments sharing one resident application for access, energy visibility and layered security.
5 systems4 deliverablesView reference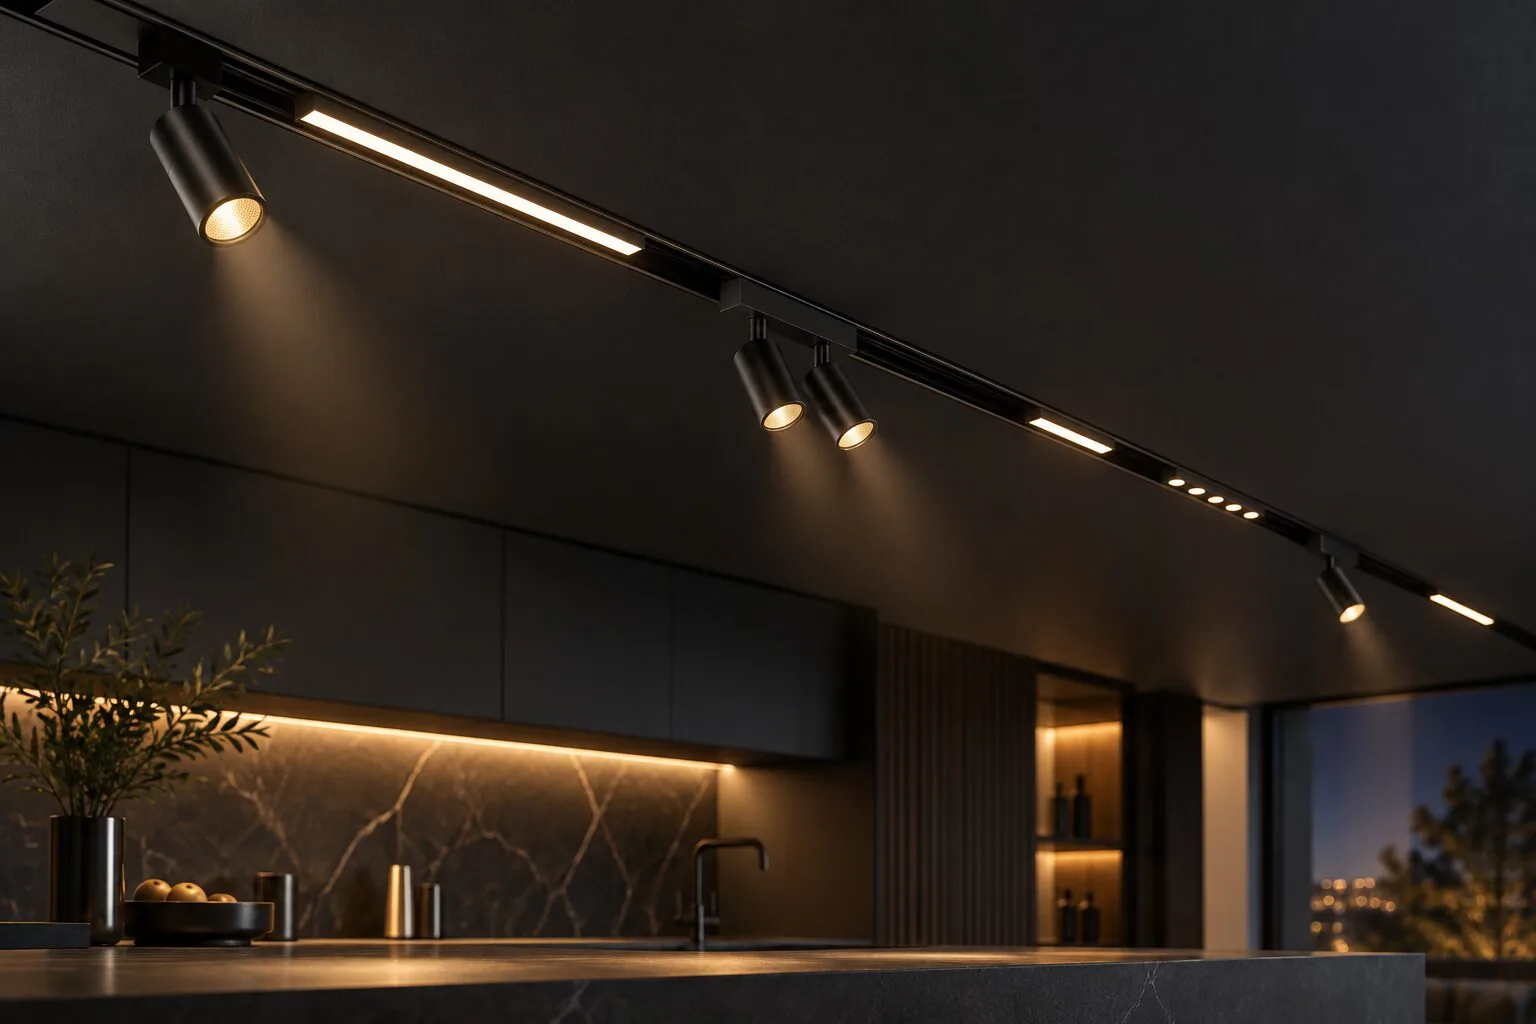 03IllustrativeHospitalityWirelessHotel
Hotel guest-room retrofit
Room management, smart access and energy control added to an operating hotel without opening walls.
4 systems4 deliverablesView reference
Takkah Solutions
Let's build something
that thinks.
Tell us about the site — a villa, a tower, a district or a whole city — and our team will come back to you.